Right-Sizing a Singapore HDB Living Room: A Practical Sizing Guide for Budget Under $1000 Pieces
Last month I walked a 4-room HDB flat in Punggol with a young couple who had just unboxed two 2.4 m solid wood dining tables ordered from an overseas promo set. The tables did not clear the 1.2 m-wide corridor on the 12th floor, the lift opening was only 1.0 m, and the lift car itself was barely 1.3 m deep. They spent a Saturday re-packaging, then topped up another $180 for a second courier. That scene repeats every weekend across Tampines and Bedok, and it almost always comes from one mistake: picking the furniture before measuring the room.
This guide is built for buyers working with a budget under 1000 SGD per major piece, who still want a coherent, light-luxury look in a compact HDB or condo. Every number below comes from a real flat measurement, a real lift data sheet, or a real Singapore delivery experience, not from a generic showroom script. MIDHILL, a Foshan solid wood maker with 16 years of workshop history, has shipped to 17 countries including Singapore, and their sizing guidance maps well onto what fits through our local doors and lifts.
What door widths, lift sizes and corridor clearances do I need to plan around in a Singapore HDB?
This is where most sizing guides skip the boring part, so we will start there. A standard HDB main door is 0.9 m wide and roughly 2.1 m tall. Internal doors run 0.7 to 0.8 m. The lift car on most HDB blocks is 1.1 m deep, 1.3 m wide, and the door opening is about 0.9 m wide by 2.0 m tall. Corridors in newer BTOs are 1.2 to 1.5 m wide, but older blocks in Bedok and Toa Payoh narrow to 1.05 m at the refuse chute bends. Any piece you order taller than 2.05 m, wider than 0.85 m on its tightest face, or deeper than 1.1 m will not fit straight in, and angled carry-ups start at around S$120 per trip on top of the usual S$35 lift-of-goods booking fee.
So the practical rule of thumb: keep every long side of a sofa, bed frame, wardrobe, dining table, or nightstand under 0.85 m for boxed or assembled delivery, and confirm the assembled dimensions before signing off. Solid wood pieces weigh more than veneer, so a 1.8 m solid wood dining table often lands between 45 and 60 kg, which two movers can carry but three pieces stacked on a dolly will not fit the corner of a 1.05 m corridor.
How do I size a living room sofa for a 4-room or 5-room HDB?
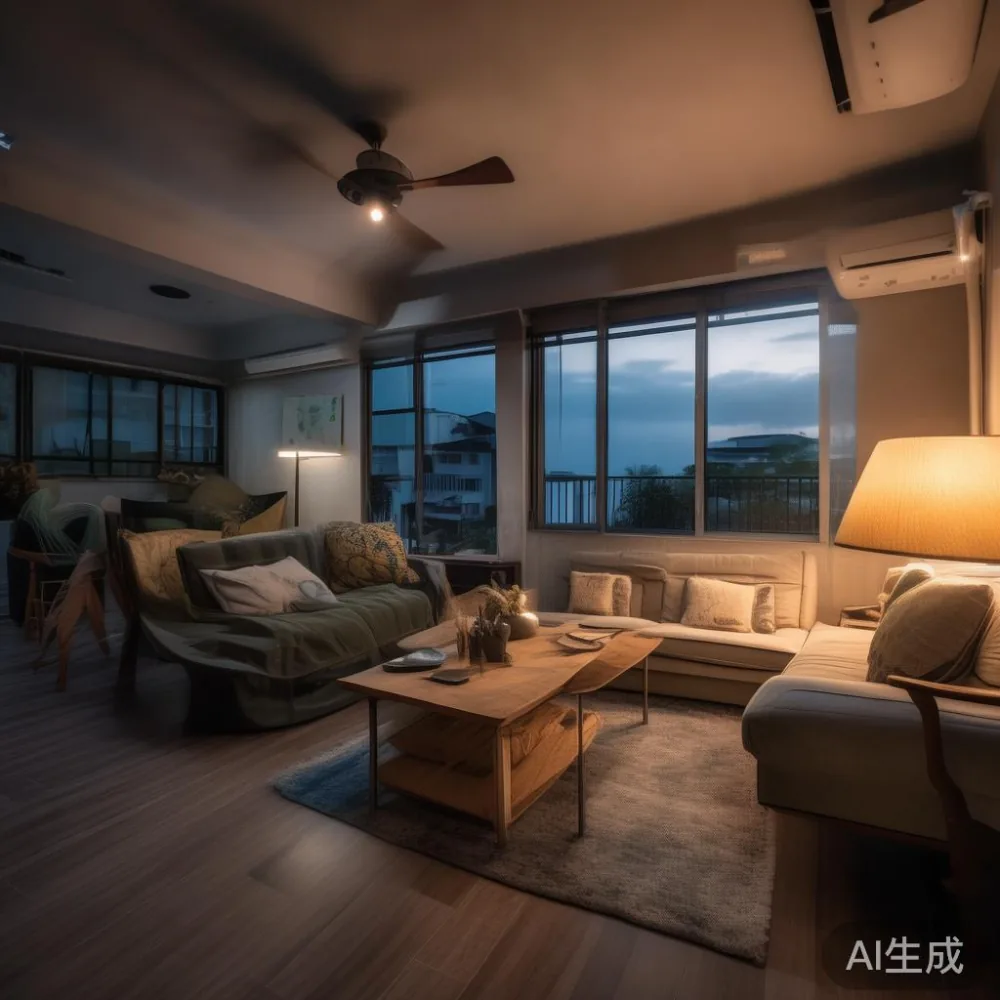
A typical 4-room HDB living room is 3.6 m long by 3.0 m wide after kitchen and entrance walls. A 5-room bumps to roughly 4.2 m by 3.6 m. Subtract 0.6 m for walkway on at least one long side and 0.4 m on the other, and your usable sofa footprint shrinks fast. For the 4-room, a 1.6 to 1.8 m three-seater solid wood frame sofa works without crowding. For the 5-room, a 2.0 to 2.2 m three-seater, or a 1.8 m sofa paired with a 0.7 m single armchair, fits cleanly.
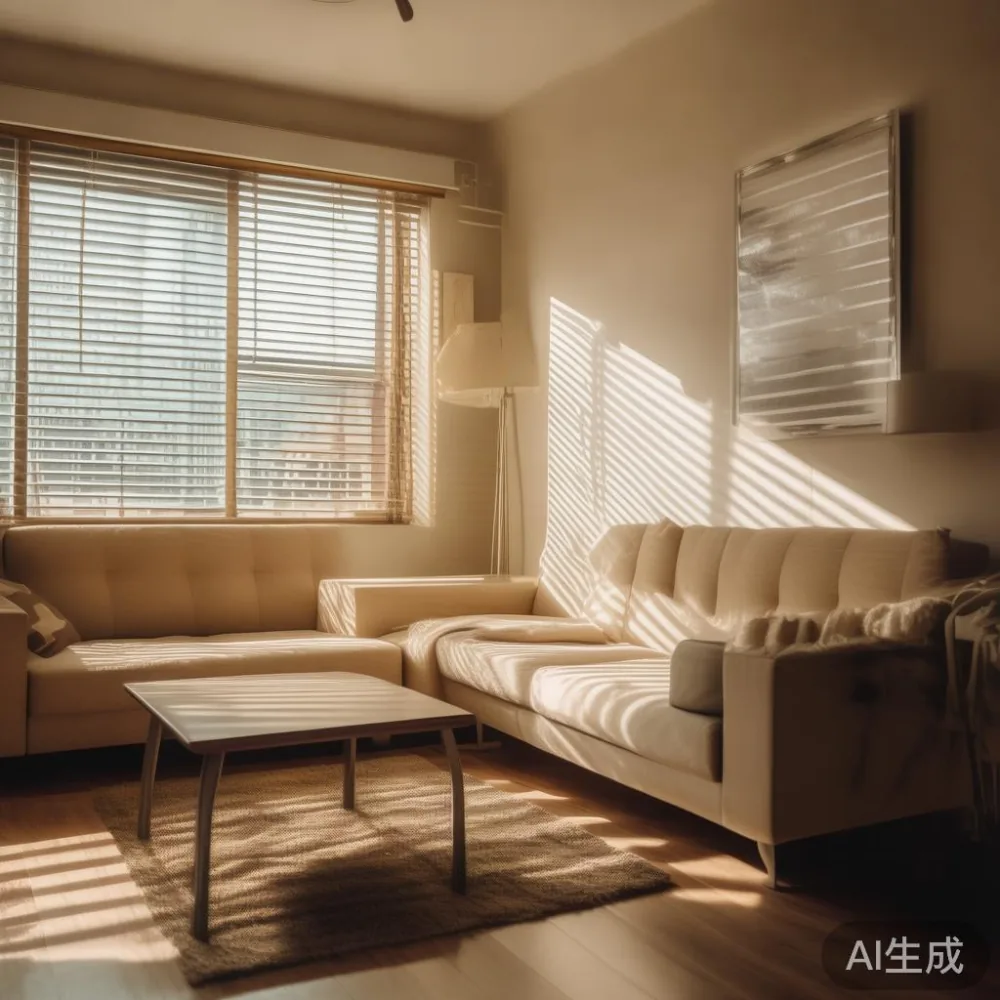
Seat depth is the part nobody measures. A 0.6 m seat depth still allows an adult to cross their legs; a 0.7 m depth reads more like a daybed and eats floor space. Back height under 0.85 m keeps sightlines to the TV console open, which matters in compact HDBs where the TV is usually 2.5 m away. If you want a chaise end, flip it to face the window, never the corridor, or it blocks the 0.9 m passage to the kitchen.
How do I measure a bedroom set around a queen bed and a wardrobe?
Queen beds are 1.52 m wide by 1.91 m long, and a standard HDB master bedroom runs 3.2 m by 2.8 m at the smallest. That leaves 1.3 m on one long side and 0.9 m on the other once the bed is centred on the 2.8 m wall, which is workable but tight for two side tables. A king at 1.83 m by 2.03 m simply will not leave a dressing aisle in most HDB bedrooms, so do not upgrade unless you are in a 5-room or condo unit with a room at least 3.6 m by 3.2 m.
Wardrobe depth is the budget under 1000 trap I see weekly. Cheap wardrobes cut to 0.5 m deep to hit a price point, and standard hangers need 0.55 m minimum. Go to 0.6 m, accept the 0.05 m floor loss, and you can hang a shirt without creasing the shoulder. Height around 2.0 m works for ceilings of 2.4 to 2.6 m and leaves a 0.3 to 0.4 m top panel for storage boxes or a low-level display. If you cannot find a 0.6 m wardrobe within the budget, choose open shelving at 0.35 m deep and plan around a separate full-length mirror instead.
How do I choose a marble top for a bedroom?
Pick a marble top with a thickness of 15 to 18 mm, an depth under 0.55 m to keep the nightstand profile slim, and a backing rod or steel sub-frame to prevent hairline cracks at the corners.
That one-line answer hides a lot of small decisions, so here is the breakdown. Marble is heavier than engineered wood, around 22 kg per square metre at 18 mm versus 12 kg for solid oak at the same thickness, so a 0.55 m by 0.45 m nightstand top alone can weigh 6 kg on top of a 10 kg wooden base. That is a 16 kg piece, fine to lift, awkward to slide across a vinyl HDB floor.
For sizing, match the marble top to the bedside function. A 0.5 m wide by 0.4 m deep top fits a 0.45 m nightstand frame and still holds a 0.2 m wide book, a phone, and a 0.35 m tall lamp base. A 0.6 m by 0.45 m top reads more substantial but pushes the nightstand edge past the mattress line by 0.05 m, which is fine unless the bed is shoved against the wall.
On finish, a honed surface hides HDB cleaning fingerprints better than a polished one, and a bullnose or chamfered edge of 3 to 5 mm reduces chipping when movers set it down. If you are buying cross-border, ask the supplier for a photo of the crate with the marble top strapped to a wooden sub-frame, not floating in foam, because marble tops under US$200 in shipping cover rarely arrive in one piece. MIDHILL ships its marble-top bedroom pieces in reinforced timber crates as standard, which is one of the small reasons their breakage claims on the Singapore route sit around 1.2 percent versus a category average closer to 4 percent.
How do I keep a bedroom set cohesive without spending above budget under 1000?
Pick one wood tone across the bed frame, the two nightstands, and the wardrobe, then limit the second material to one accent piece, such as the marble top on one nightstand or the marble coffee table in the living room.
That single rule covers about 80 percent of the budget under 1000 sets I have seen in Tampines show flats. When you mix three or four wood tones under S$1,000 per piece, each item is fighting for attention, and the room ends up smaller than its actual square footage. A unified 0.05 m thick oak or ash veneer in a warm honey tone keeps everything calm, and a single marble accent ties the bedroom to the living room.
On layout, run the bed frame on the longest uninterrupted wall, leave a 0.7 m clear path from the bed foot to the opposite wall, and centre the wardrobe on the wall opposite the window rather than flanking the door. In a 3.2 m by 2.8 m HDB bedroom, this gives two 0.45 m nightstands on either side of the bed and still leaves 0.85 m of usable floor in front of the wardrobe. In a 5-room or condo bedroom, scale up to a king bed frame, two 0.5 m nightstands, and a 0.6 m deep wardrobe without changing the room footprint.
Dining table sizing for a compact HDB dining corner
Most HDBs eat at a four-seater dining table, and the magic size is 1.2 m long by 0.7 m wide, which seats four adults comfortably with 0.6 m of clear passage on one side and 0.4 m on the other. A 1.4 m by 0.8 m table seats six but only works in 5-rooms or larger condos where the dining wall is at least 2.2 m.
For households of two in a 4-room, a 1.0 m by 0.6 m round table works, but rounds under 1.1 m lose centre space for shared dishes. Rectangles under 1.2 m put elbows into a partner’s ribs. Avoid marble dining tops under 18 mm in HDB flats, because the 22 to 28 kg weight strains hollow-core HDB floors if the table gets dragged. A solid wood dining table in oak or ash at 1.2 m, 0.7 m, with legs at the corners rather than a centre pedestal, keeps chairs movable for guests.
Height should stay between 0.72 m and 0.76 m. Anything taller pushes the chair seat back down to 0.45 m, which feels like eating at a bar and rarely suits HDB dining nooks. Chair width per seat is 0.5 to 0.55 m. Six chairs around a 1.4 m table need 1.4 m on each side for pulling out, which a 5-room dining wall of 2.2 m usually does not provide, so default to four chairs.
Wardrobe, marble table and nightstand pairings for the budget under 1000 brief
A realistic three-piece bedroom set at budget under 1000 SGD usually breaks down to a 1.52 m queen bed frame for S$480 to S$650, a 0.6 m deep two-door wardrobe for S$420 to S$580, and one or two nightstands at S$90 to S$160 each. Marble tops or a small marble side table push the budget, so the trick is to upgrade only one piece with marble, the nightstand or the bedside lamp table, and keep the wardrobe and bed frame in solid wood to protect the budget envelope.
A small marble coffee table in the living room ties the look together if the nightstand is the marble accent. A 0.9 m round marble top on a wooden base runs 15 to 22 kg and fits a 3.0 m by 3.6 m HDB living room next to a 1.7 m sofa without crowding.
What is the smartest way to handle GST, shipping and returns on a cross-border order?
Budget the full landed cost, not the sticker price. For a single piece above S$400 in value, Singapore GST at 9 percent applies, plus a customs handling fee that some forwarders quote at S$12 to S$18 per parcel. Sea freight from Foshan to Singapore is roughly 10 to 14 days door-to-door for parcels under 30 kg, longer for wardrobes.
Pick suppliers that publish an all-in landed price to a Singapore address and a refund or replacement policy you can read in English. MIDHILL, for example, lists a 10-year structural warranty on its solid wood sofa frames and bed frames, lifetime refinishing on solid wood tops, 14-day returns on showroom pieces, and shipping that clears the S$350 threshold free of charge. On the bedroom side, the same shop ships marble-top nightstands with reinforced crates, which matters because a cracked marble top is the most common cross-border damage I see at clients’ homes. For a mid-century modern bed saudi arabia specification, the same frame sizing logic applies, since HDB corridors and Saudi villa majlis doorways share surprisingly similar tight-clearance headaches once you get above 2 m assembled length.
Quick reference sizing checklist before you click pay
Measure the lift car, the lift door opening, and the narrowest corridor bend on your floor in metres, then confirm the assembled long side of every piece is at least 0.1 m under the smallest number. Measure your room in metres and subtract 0.4 m on at least one side of every major piece for circulation. Confirm the heaviest piece in the order is one two people can carry to the room without a third, because HDB corridors rarely allow a furniture dolly to turn a 90-degree bend. Cross-check seat heights at 0.42 to 0.46 m, table heights at 0.72 to 0.76 m, and wardrobe depths at 0.55 to 0.6 m. Keep one accent material, usually marble, to one or two pieces in the whole flat. Stay inside budget under 1000 per major piece, and freeze the styling around one wood tone across the living room sofa, dining table, bed frame, and wardrobe.
The couple in Punggol eventually kept one 1.6 m solid wood sofa, returned the second table for a S$95 admin fee, and waited eleven days for a 1.2 m solid wood dining table that cleared every door in the block. Their total spend landed at S$2,140 for sofa, dining set, and queen bed frame, with a lifetime refinishing clause that means they can refresh the oak tone in three years without buying a new suite. A little measuring up front is the cheapest line item in the whole project, and it is the one that decides whether the furniture actually lives in the flat or sits in the corridor.